
The 9A-method - An Introduction [EN]
-
The 9A-Method is an analytical and design framework that breaks architecture down into nine fundamental aspects: use, typology, disposition, scale, form, structure, envelope, cost and genius loci. Each aspect acts as a conceptual filter that blocks non-essential information and shows only one layer of the building. By crossing the aspects into 36 pairs we get a precise language for understanding, comparing and designing buildings. Beneath style, deeper connections come to light: the Eiffel Tower gives primacy to form, the Seattle Central Library to disposition; Palladio's Villa Malcontenta and Le Corbusier's Stein-de Monzie are different forms but share the same disposition. The method opens new horizons: new architectural solutions, new aesthetics, but also new ways of searching for solutions.
Beginnings
This is Umberto Eco. In the afterword to The Name of the Rose, he revealed his method for writing the 1980 masterpiece: he meticulously designed the novel on multiple levels of abstraction before ever beginning to write. Genre, period, plot, chapter structure, protagonist, location, style — all were plotted out and interlinked beforehand. To an architect like me this is a seminal idea. So for a decade I've been adapting it to architecture.
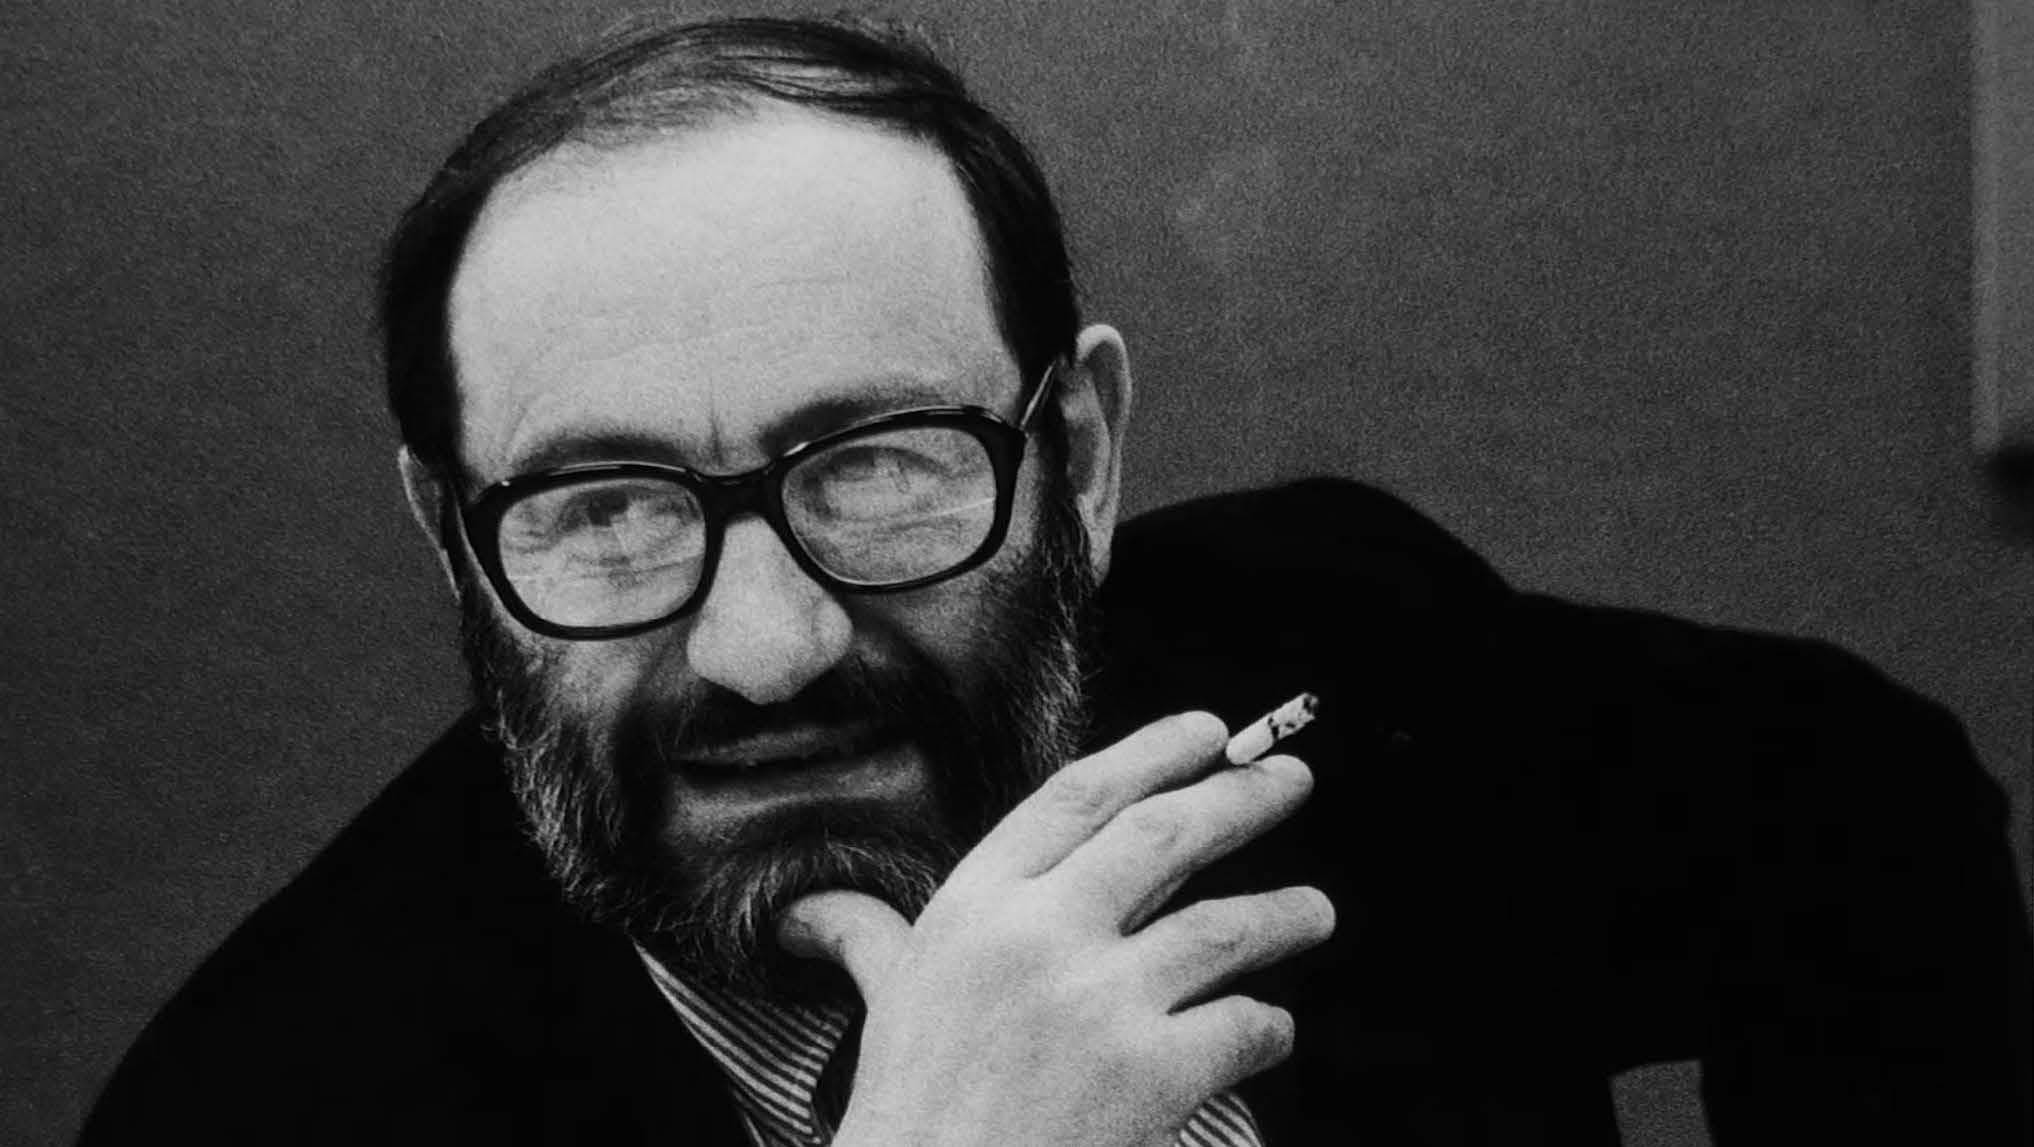
Umberto Eco (1932 — 2016)
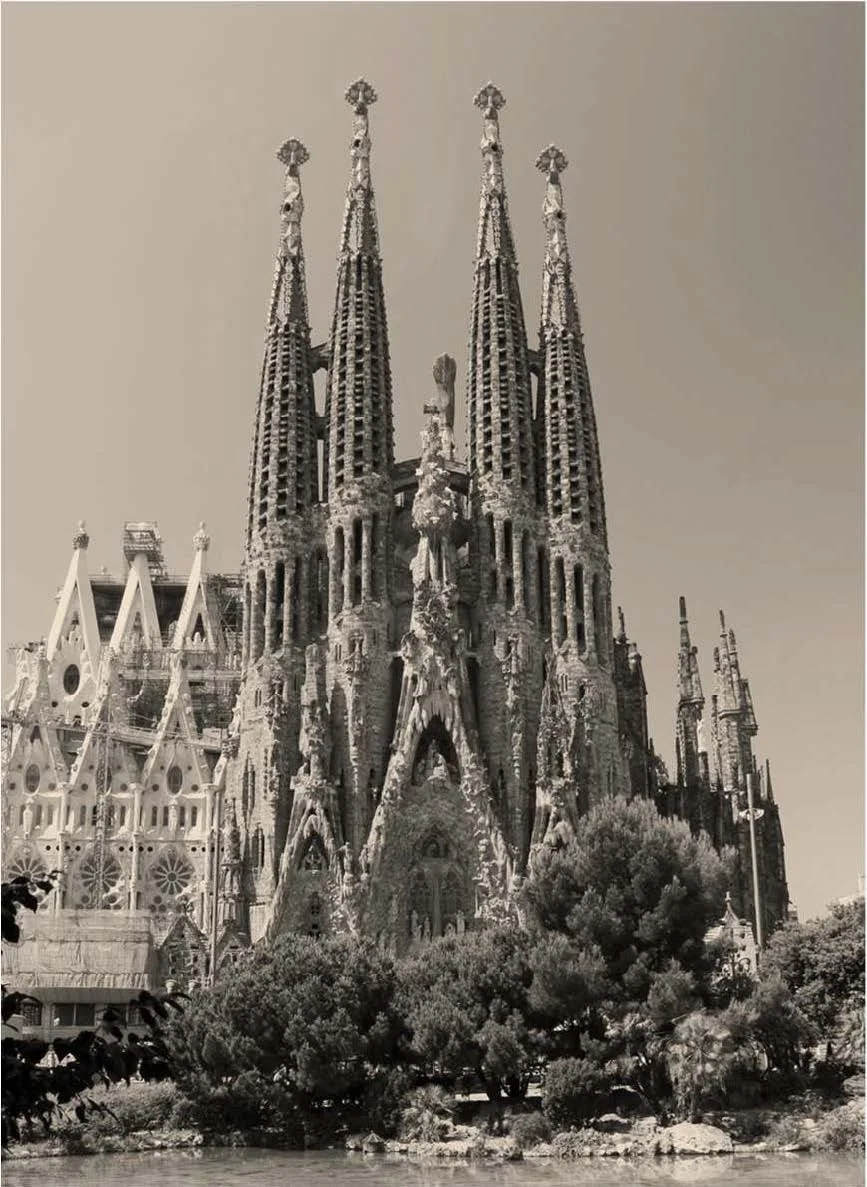
Sagrada Família, Barcelona
When we describe a building, we usually begin by naming its style or period, such as socialist realist or Art Nouveau. These labels are useful because they stand for many concrete examples that nonetheless share enough in common to form a category. Style is a perfect abstraction which still manages to conjure up a fairly clear image and concrete expectations. If I said a cathedral was Gothic, the reader would immediately picture a tall, pointed building of blackened stone, with pointed arches and large stained-glass windows. Now consider Gaudí's Sagrada Família in Barcelona, shown in the picture. Is it Gothic?
Buildings like this one, which don't fit neatly into a style or period, show the inadequacy of style as the basis of architectural taxonomy. Generally this isn't a problem until we need to be precise. We would say the Sagrada Família obviously has certain aspects that are Gothic, but not enough to justify labelling it fully Gothic; something to do with the period and the materials, the structural geometry isn't right for Gothic, and so on. But these explanations rest on individual examples, not on a conceptual system.
In 1927 Le Corbusier published the Five Points of a New Architecture, the manifesto that founded what we now call modernism or the International Style:
the building should stand on columns, lifted off the ground;
the plan should be open and free (the free plan);
the façade should be non-load-bearing, allowing it to be freely composed;
the windows should be horizontal and run across the façade like a ribbon (ribbon windows);
the roof should be flat and hold a roof garden.
Here we clearly see that a style is defined by several aspects: the building's structure, what the plan is like, what the form and exterior appearance are like, its relationship to the ground. Which raises the question: if we changed one or even several of these aspects, would the building still be in the International Style?
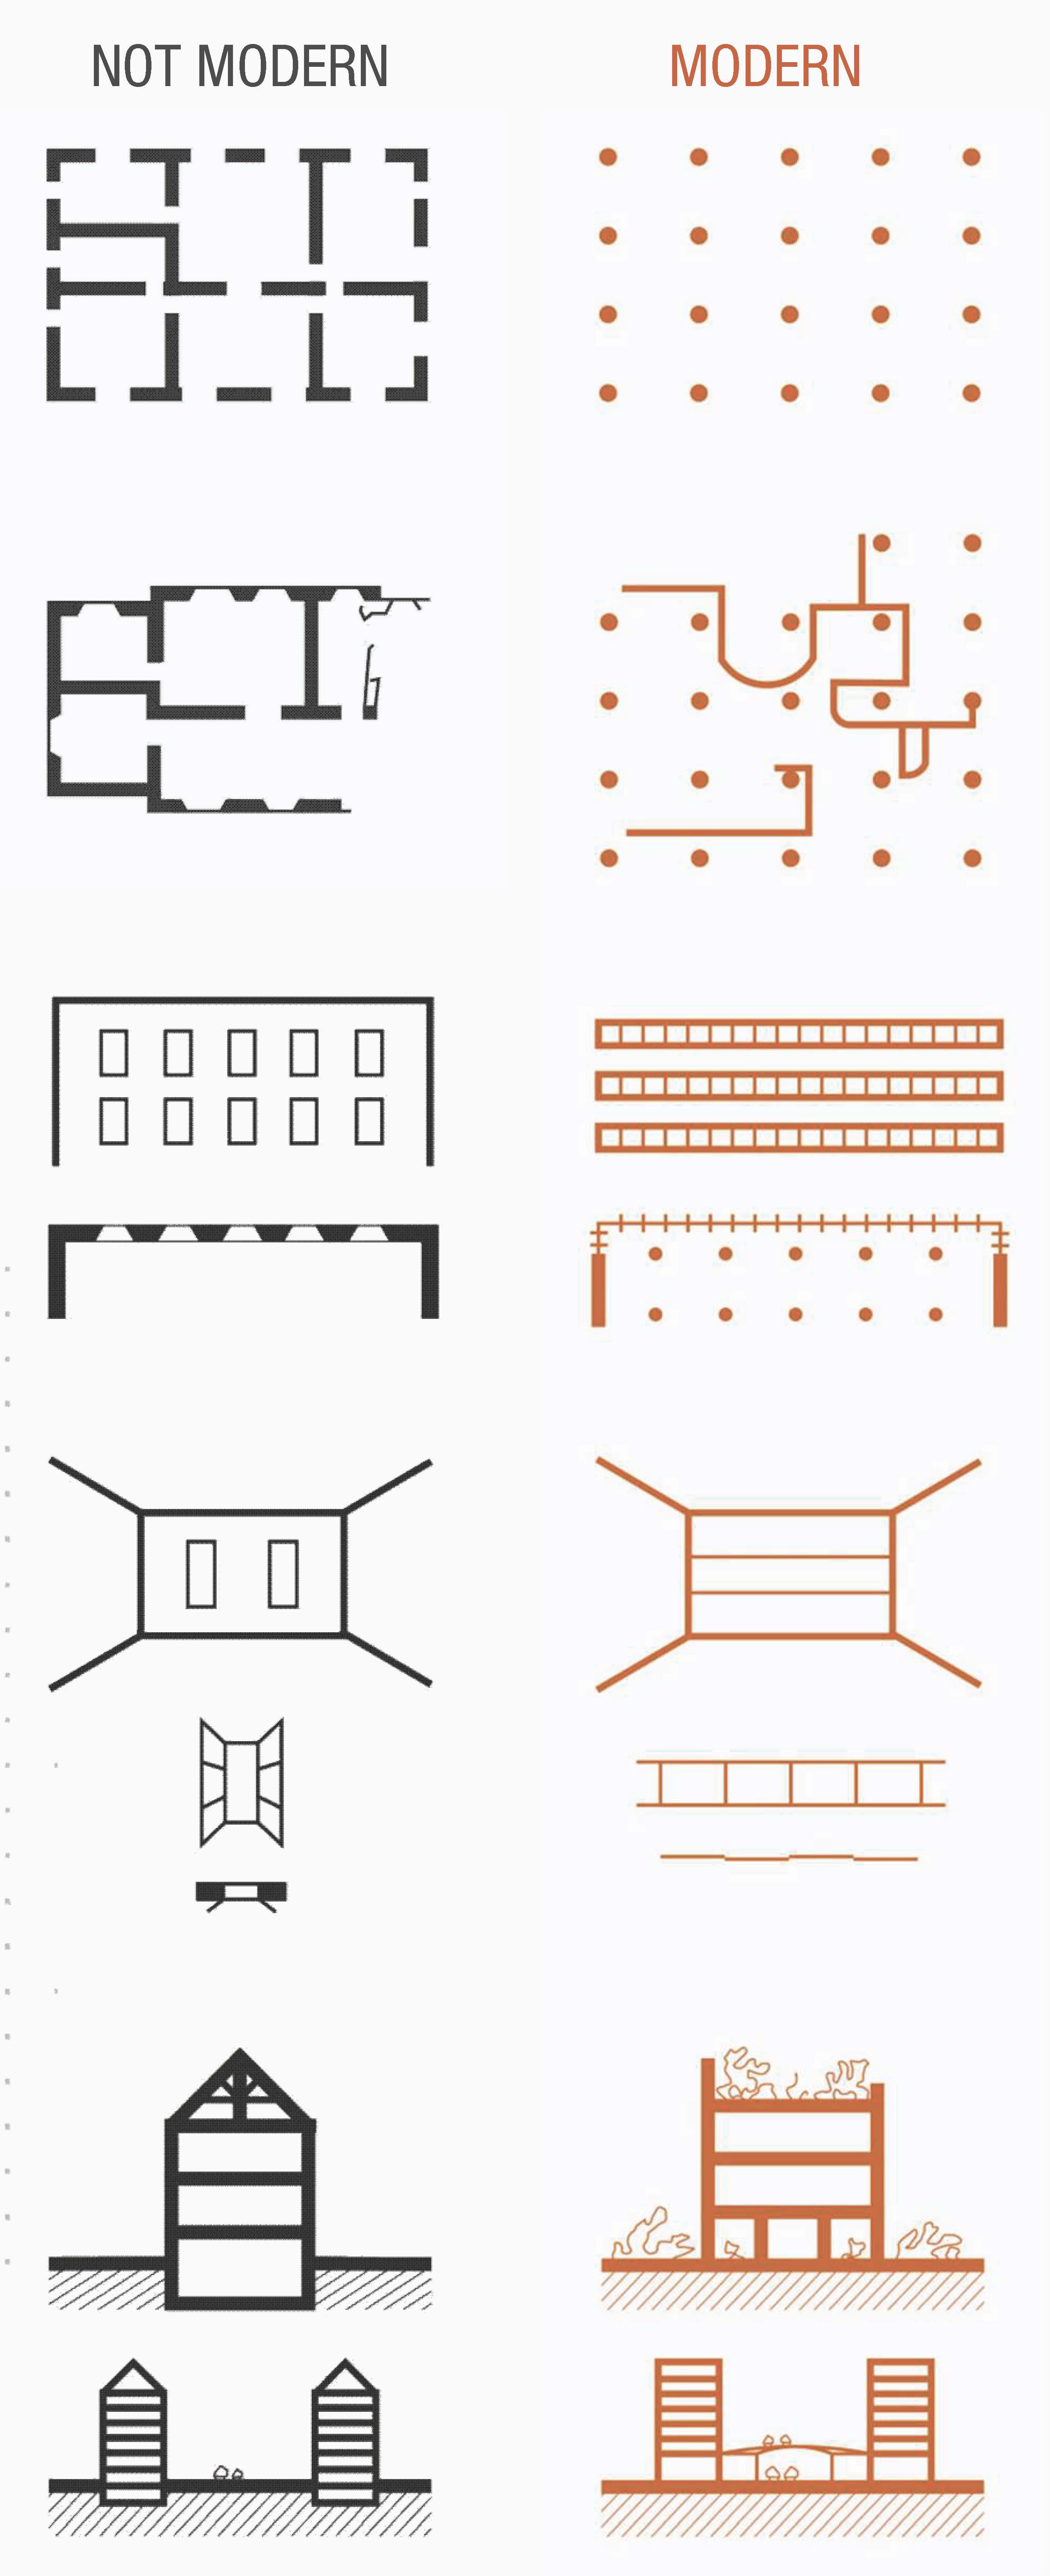
More important than the answer is the idea that architecture can be delaminated along these seams, which I call aspects — form, structure, windows and façade (usually grouped as the envelope) — and that each of them represents a separate conceptual level, finer and more precise than style. Influenced by Eco's approach to writing novels, I began to practise architecture and design buildings in an analogous way, examining and cross-linking the different aspects of architecture as separate variables, more or less dependent on one another. Over the years I developed a design and analytical method called the 9A-Method, which has helped me to better understand and learn from existing buildings and has opened new horizons in design. Below I'll give brief examples of both.
The nine aspects of the 9A-Method
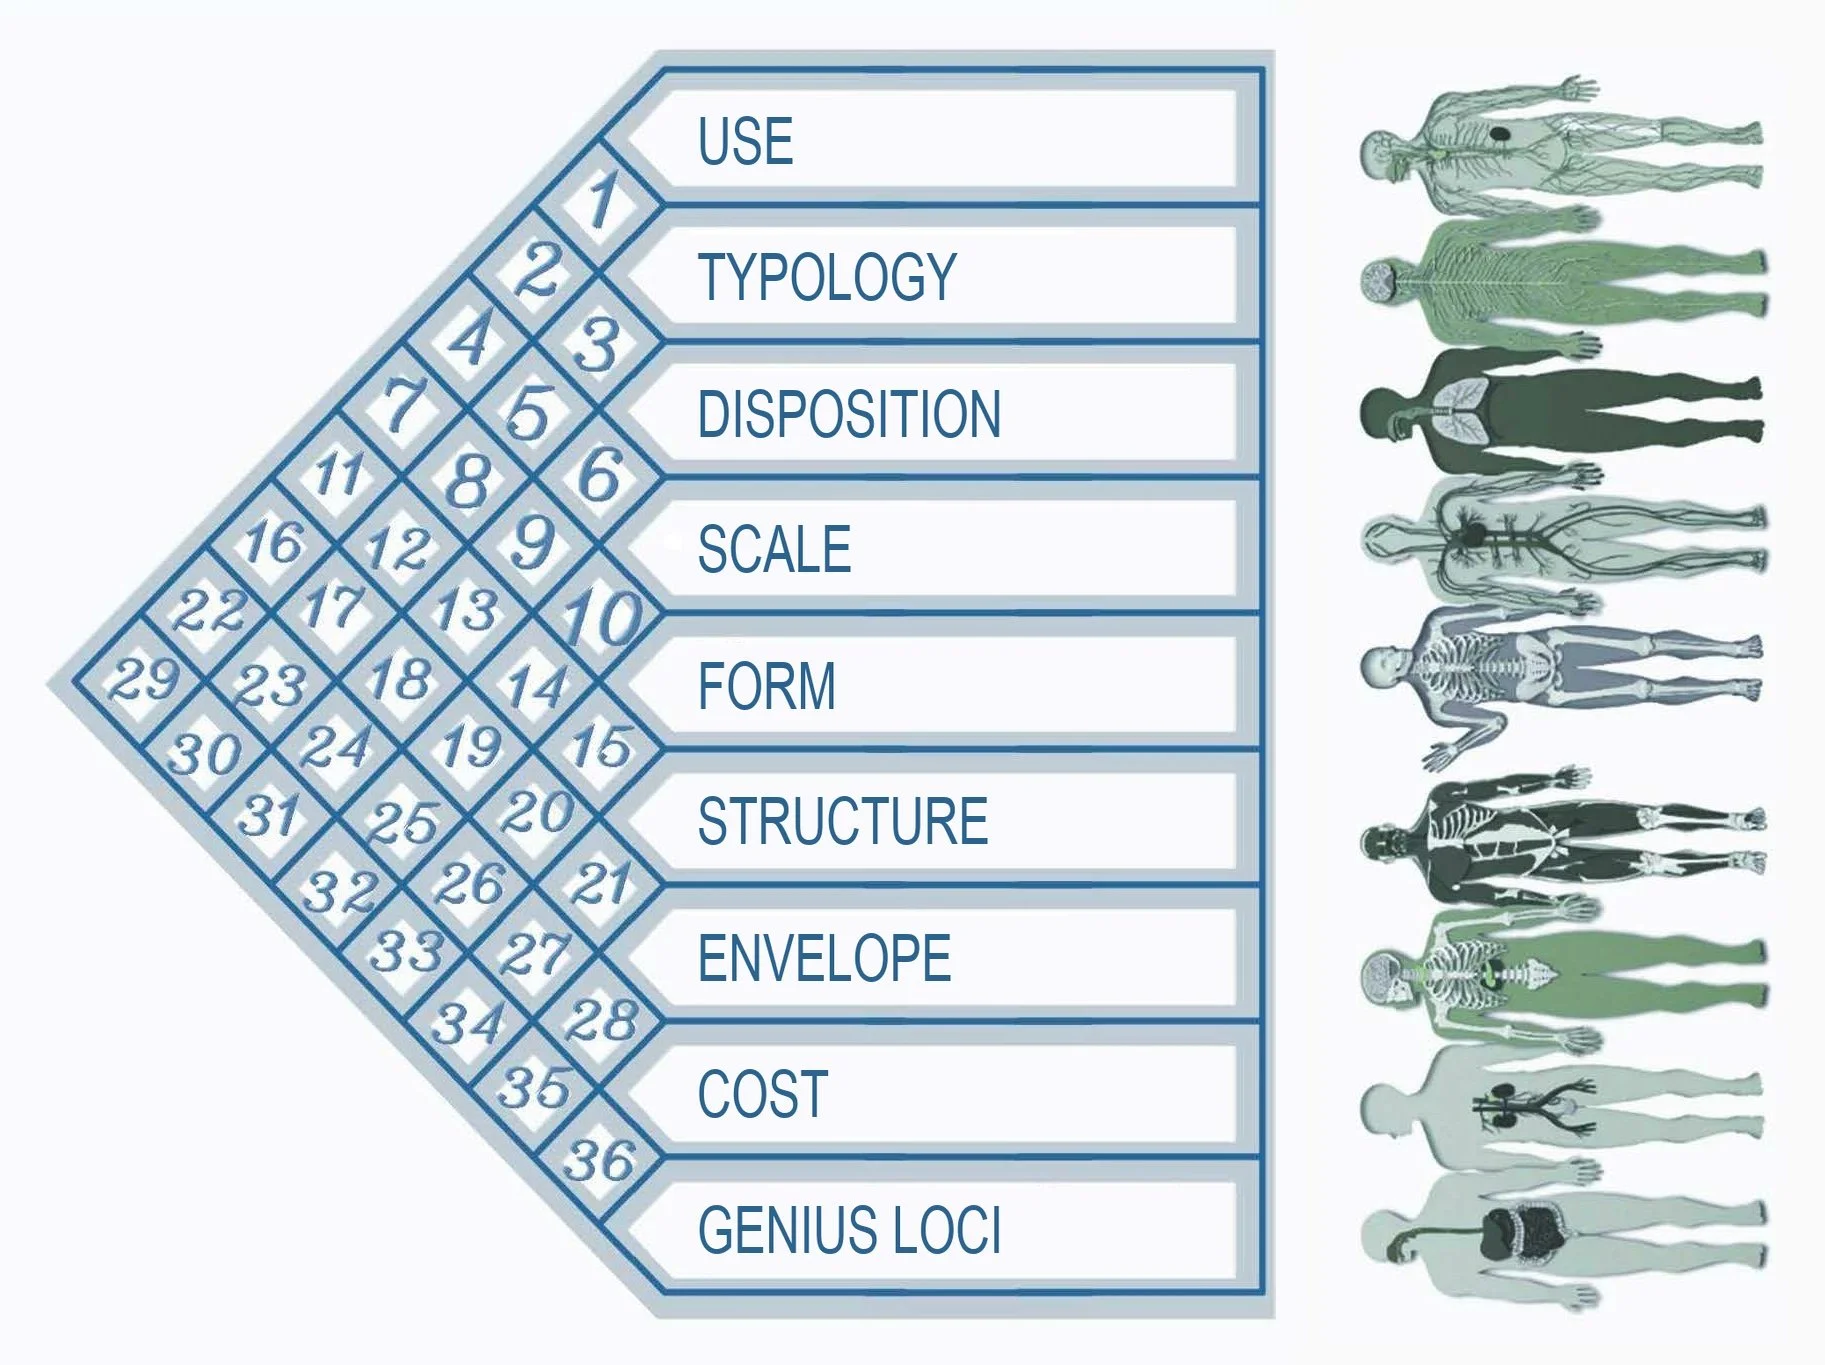
These are the nine fundamental aspects of architecture. Each aspect is a conceptual filter that blocks non-targeted information. By introducing these categories we can delaminate and declutter a building, as if equipped with conceptual x-ray vision. Consequently, we can talk and think about architecture with greater precision and clarity.
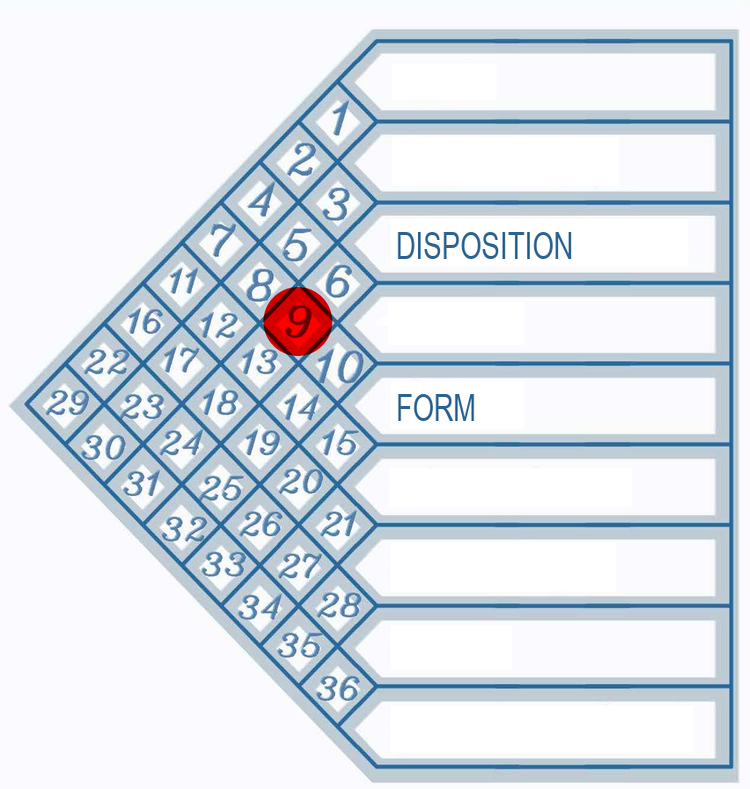
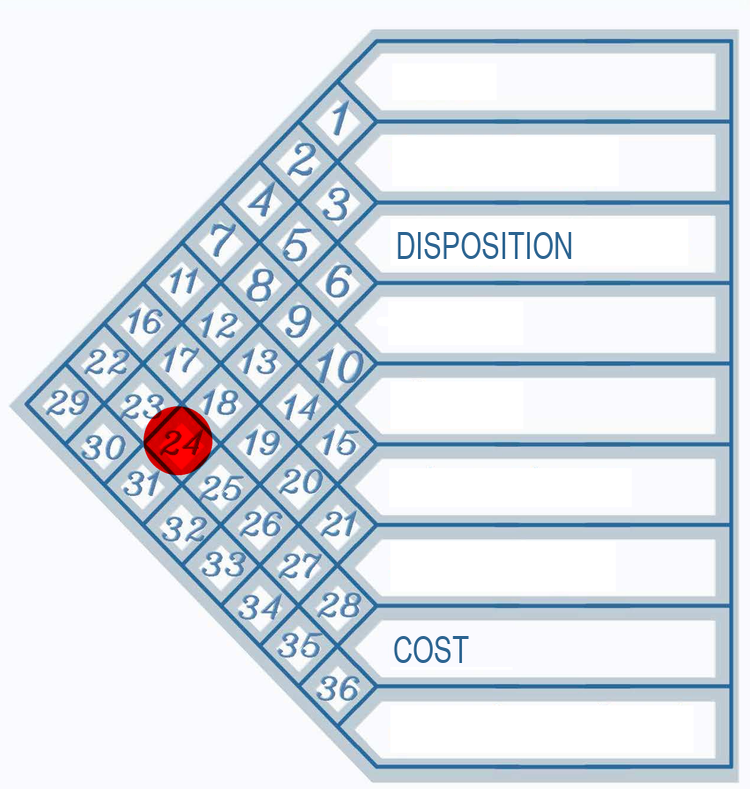
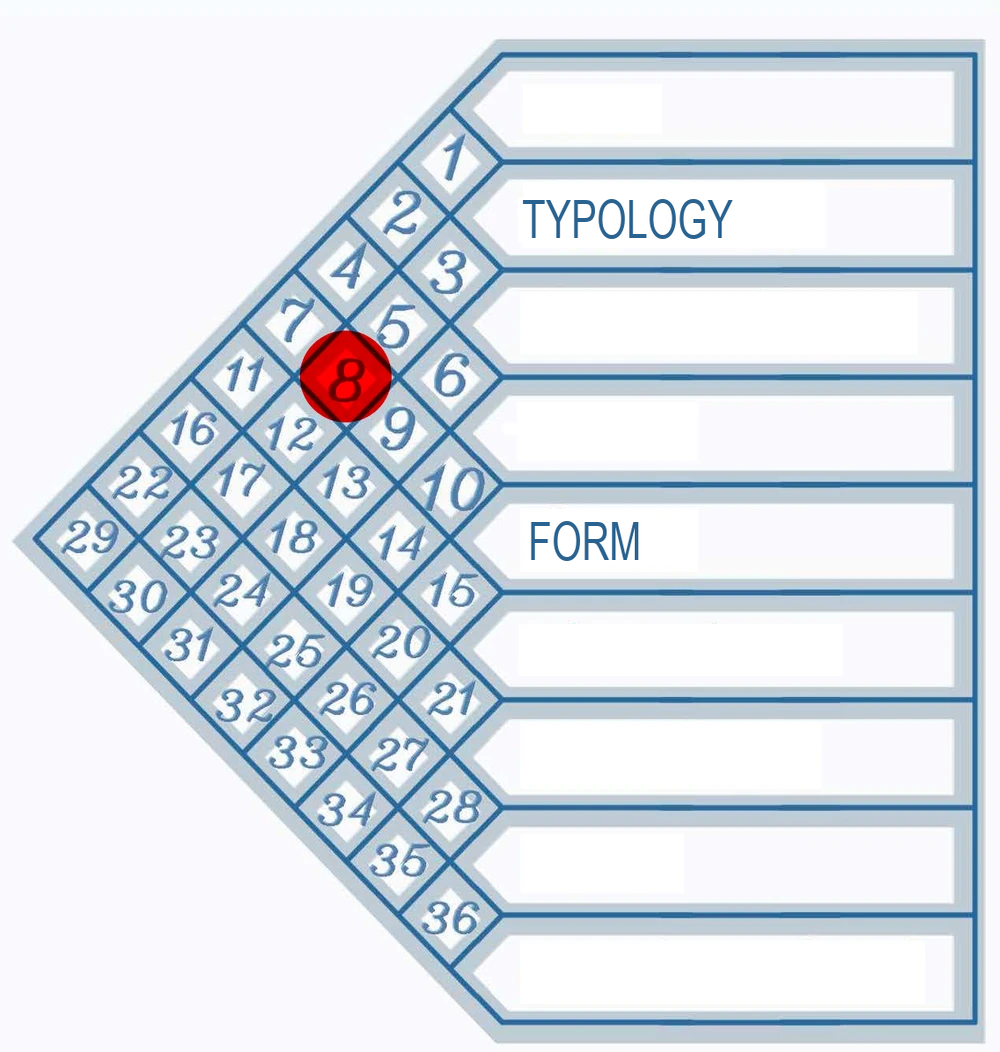
The 9A-Method is based on combining these conceptual filters in aspect-pairs. It is in the combining where things get interesting. Each aspect-pair is numbered and the matrix can be navigated freely or in some predetermined sequence.
What follows are a few examples of architectural analysis using the 9A-Method. The examples will pair the aspect of disposition with other aspects and demonstrate the usefulness of the method through the conclusions and insights that come from delaminating architecture into isolated aspects and examining them systematically.
Definitions (simplified):
use — what the building is designed to do; its intended purpose and the activities that take place in it;
typology — the recognizable building type or archetypal template; historical precedents that can be referenced and transformed;
disposition — how the spatial units are arranged and interconnected in a 3D configuration within the building;
scale — the relative size and proportion of architectural elements, in relation to each other, to the building and to the human body;
form — the overall sculptural shape, the three-dimensional massing of the building;
structure — the skeleton of the building holding it up;
envelope — the building's skin; the surface finishes of the floors, interior and exterior walls, circulation, roof, fenestration; what is visible to the user;
cost — the economic constraints and realities that shape design decisions;
genius loci — spirit and character of the place; what makes the location unique and how the building responds to it.
Example 1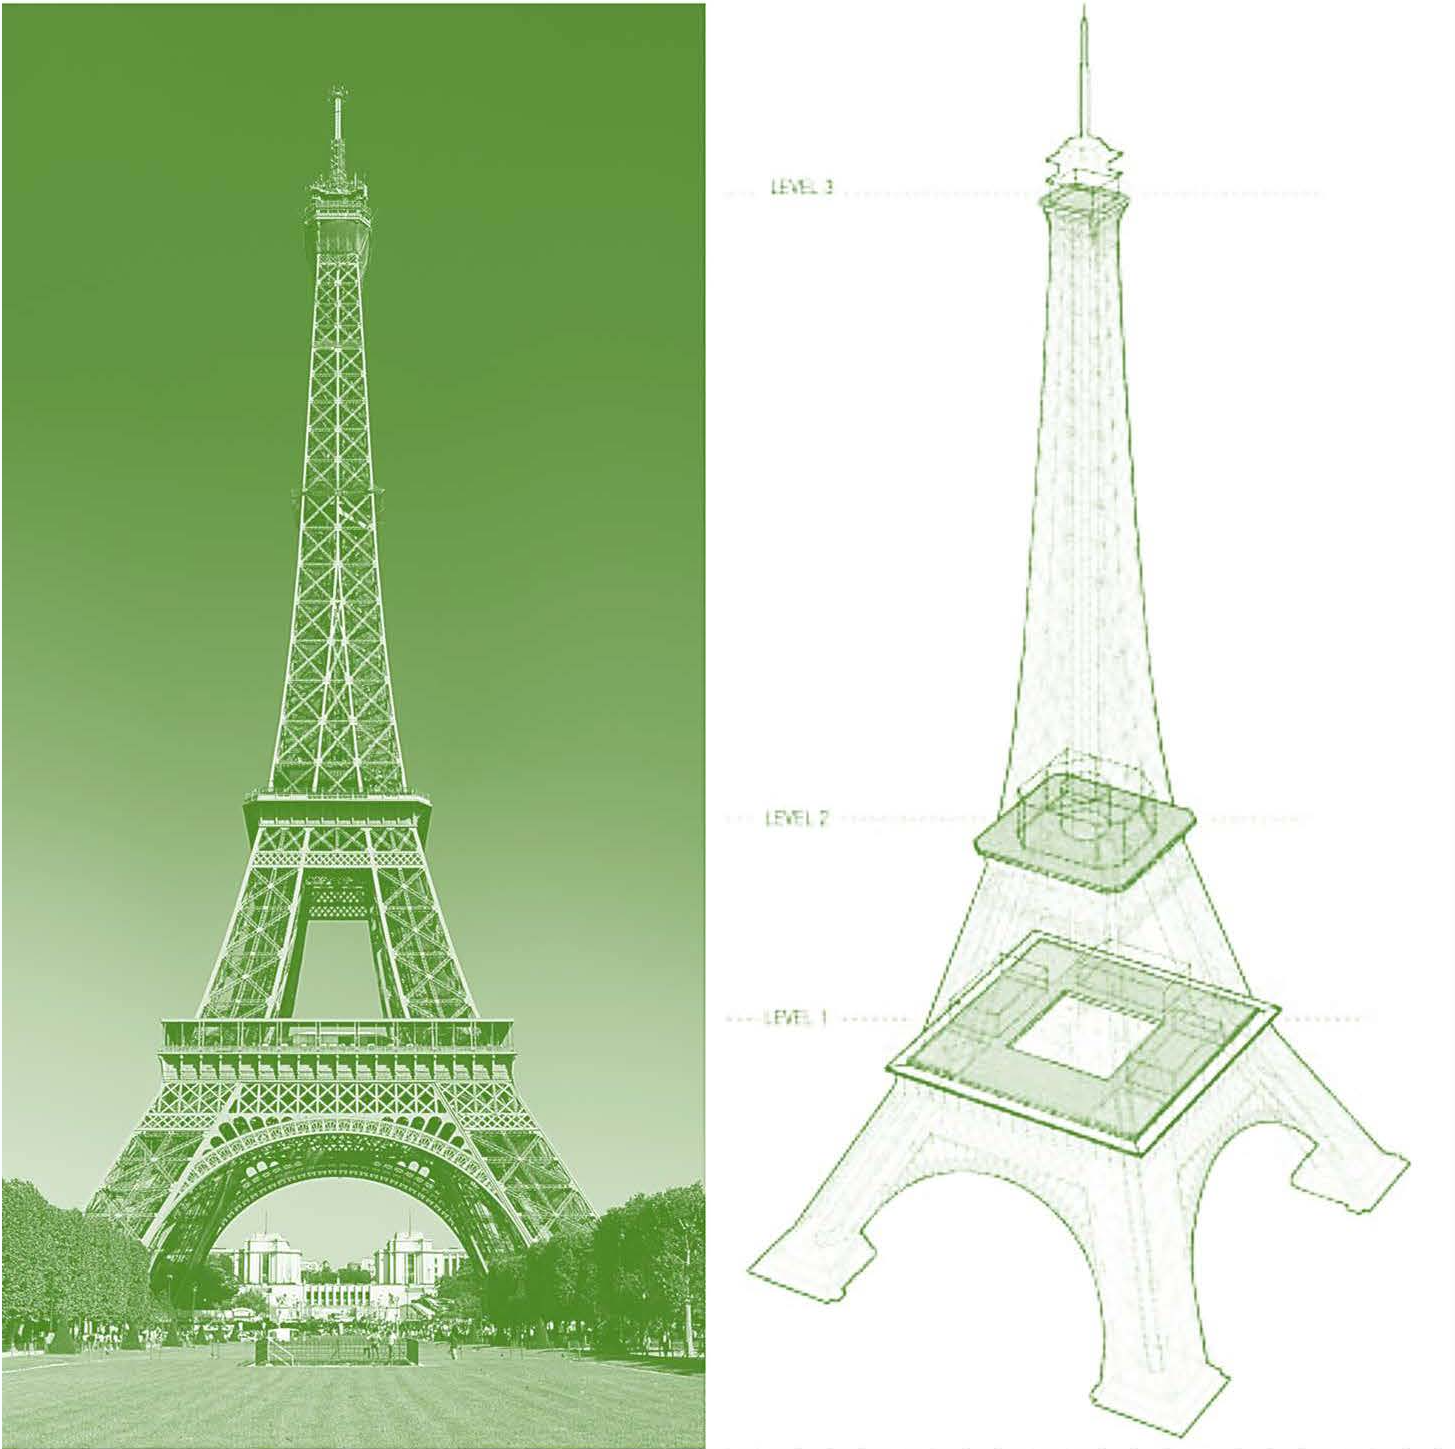
left: the Eiffel Tower; right: disposition of the usable areas open to the public
In the picture we see the Eiffel Tower (green); for comparison there is the Seattle Central Library (yellow). Let's examine aspect-pair #9 using the 9A-Method, looking at the relationship of form and disposition. Clearly they have very different forms, but on a conceptual level their differences are even more substantial. The Eiffel Tower gives primacy to form; the disposition of its public spaces [green, right] is, so to speak, a residual of its overall shape. With the Seattle Central Library it is the other way round and disposition is given total priority. OMA, the architects, have taken the design requirements, translated them into a chart and modeled the chart as a spatial configuration [yellow, top]. Then they wrapped the resulting spatial configuration, i.e. the disposition, with the envelope. Whatever the resulting form, the architects accepted it as final [yellow, bottom] and have not intervened.
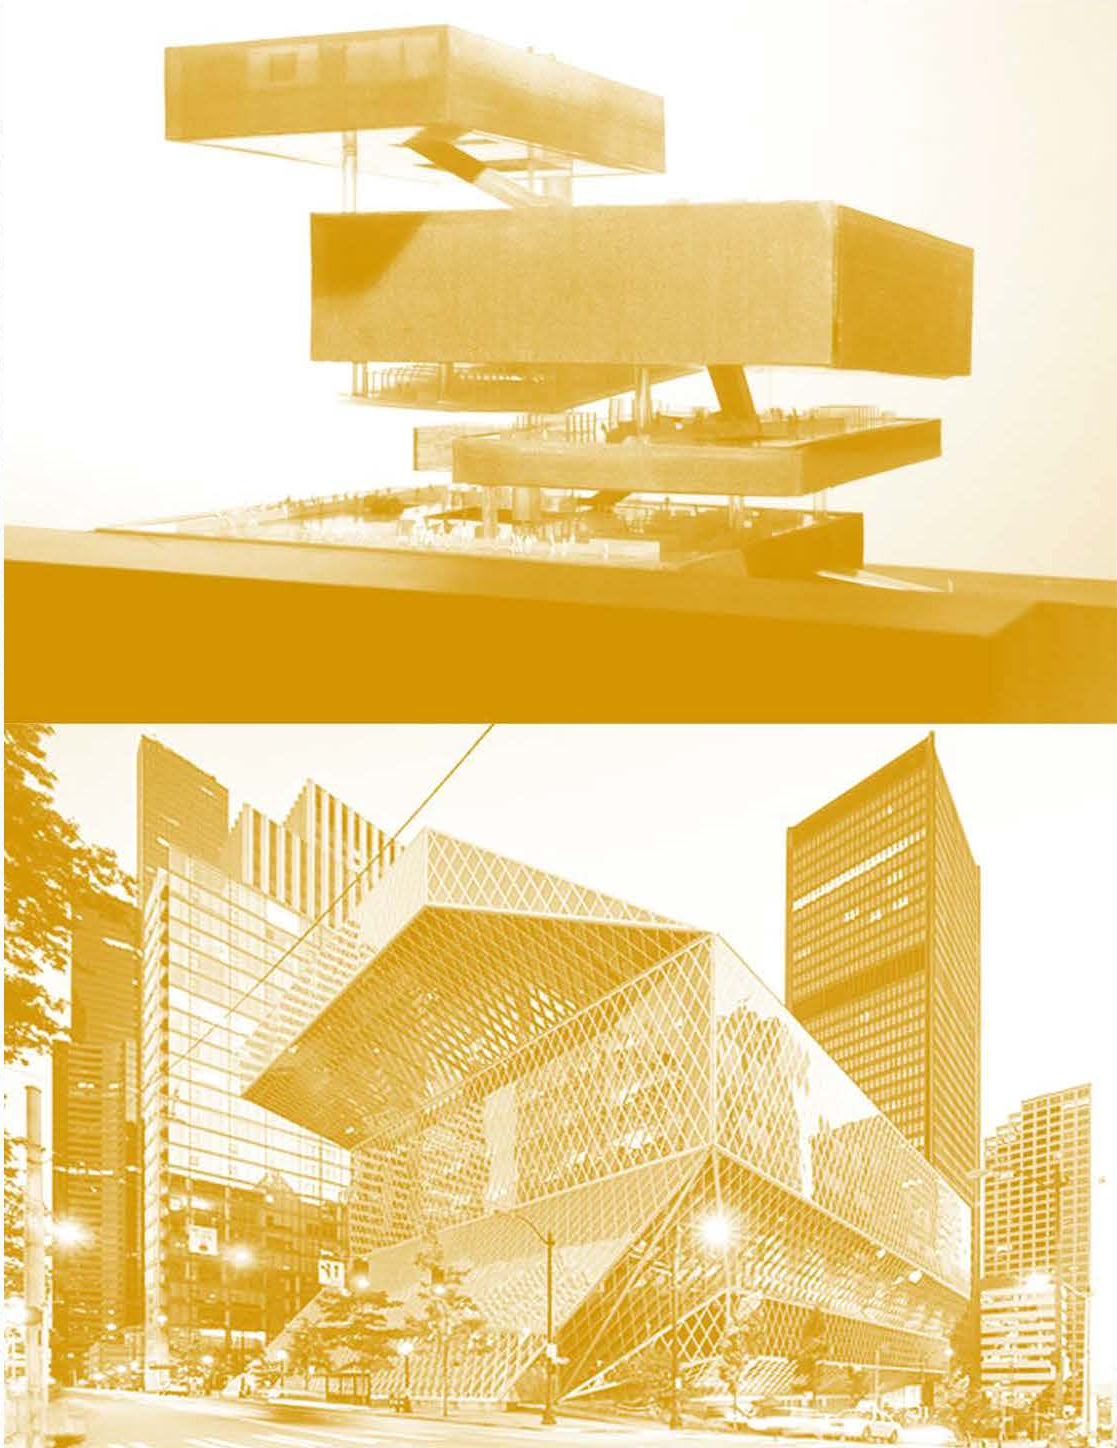
top: model of the programme-based disposition; bottom: the finished building
Why is this important? By introducing a method of structured examination we can not only talk about these or any two buildings with greater precision, but we gain insight into the ways a building can be designed, starting from fundamentally different assumptions, prioritizing different aspects and getting different results. We can also critically re-examine canonical buildings. Let's do that.
Example 2"Best example, the Guggenheim. You know, Frank Lloyd Wright should be shot. What a nightmare that building is. That is a museum staff that is tortured." — Joshua Prince-Ramus of REX, lecture at the NewSchool of Architecture and Design, San Diego, 2012. Bordering on architectural sacrilege and not entirely in earnest, he criticized the iconic New York building: its single continuous spiral makes a small show impossible, so the museum is condemned to stage blockbuster after blockbuster.
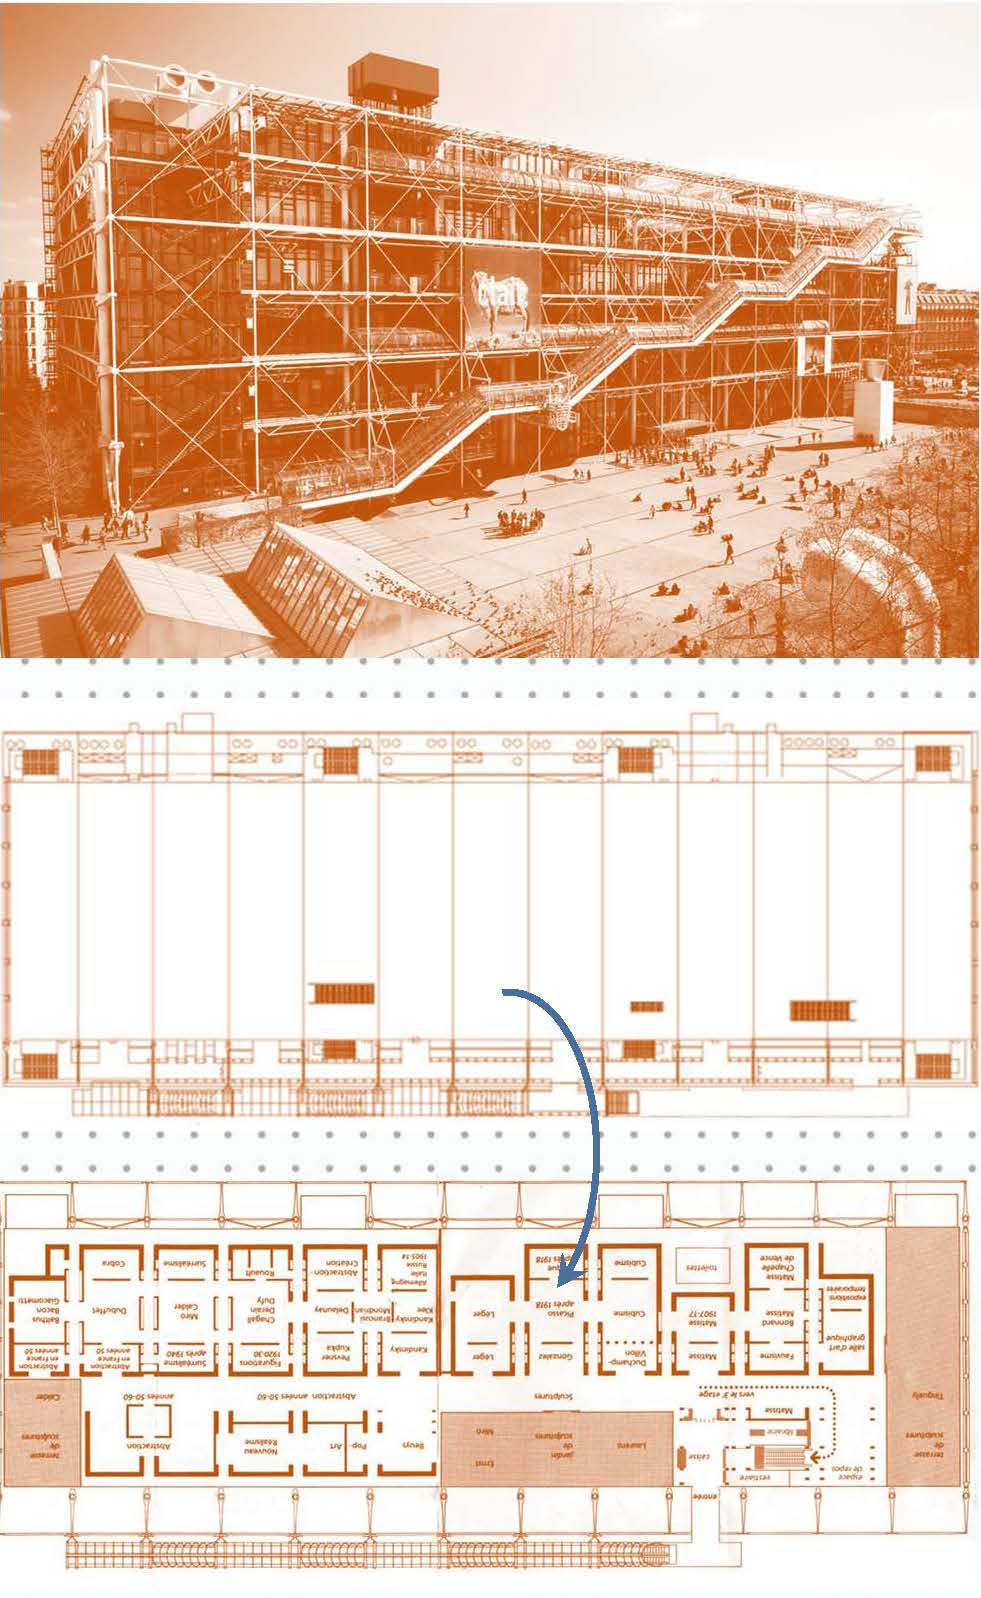
top: Centre Pompidou, Paris; middle: original plan; bottom: current plan
The Centre Pompidou in Paris (orange), another cultural institution of world renown, was also a target. In both cases the criticism concerned the aspect of cost. As he puts it, the modernists took a "shotgun" approach to flexibility: create a completely open and empty space so that the building "has the capacity to host any programme" — ultimate flexibility. While that is true in theory, in practice every institution is limited by its operating costs, and reconfiguring a completely open space [middle: plan, original state] for each event is an enormous financial burden. Consequently, what happens is that over time some particular arrangement of the space, i.e. a disposition, ossifies and becomes permanent [bottom: plan, current state]. That is what happened with the Pompidou, and that was the end of the ultimate flexibility the architects had originally envisioned.
The relationship between disposition and cost, #24, is less obvious than that of envelope or structure to cost, but no less important, for initial as well as operating costs. Prince-Ramus, the architect mentioned above, has a rare clarity in recognizing and articulating these realities. That clarity is what allows him to arrive at a new kind of solution, which the 9A-Method helps to systematize.
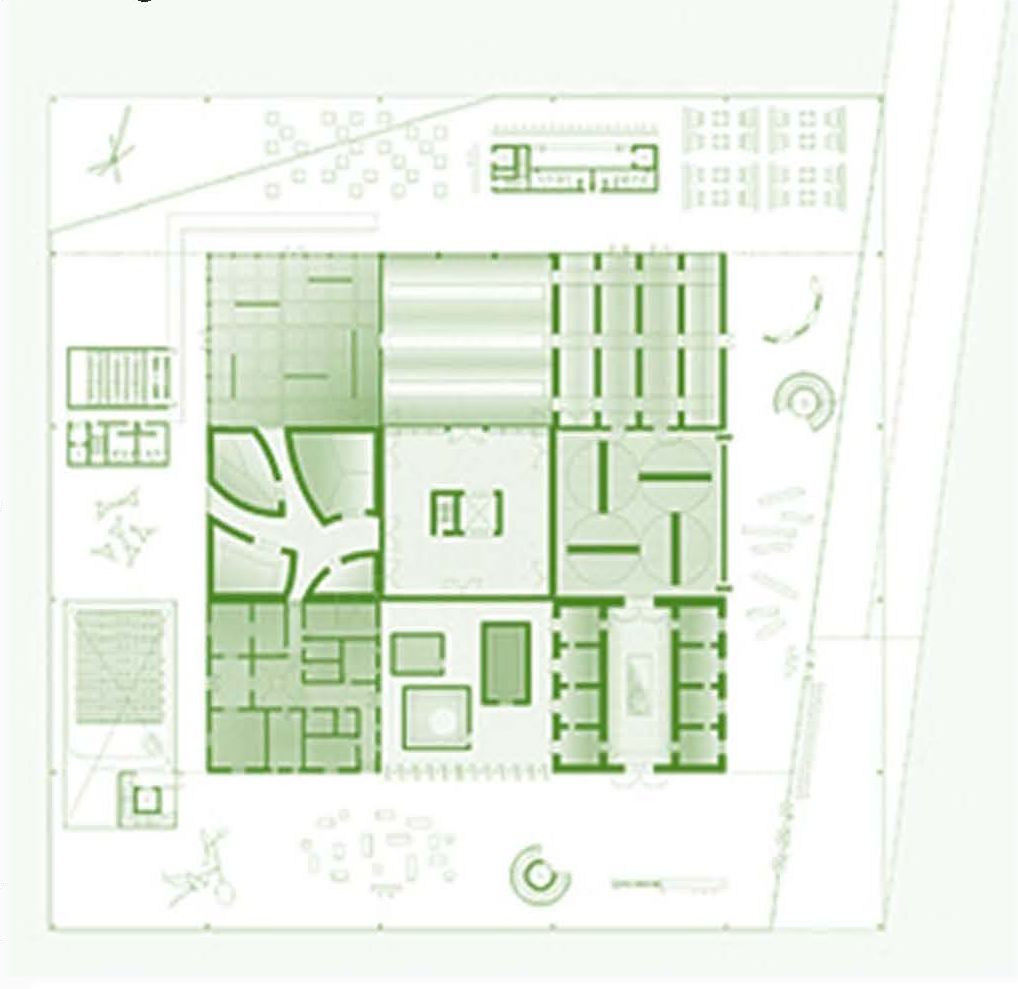
REX architects — competition entry for a museum in Oslo, 2008
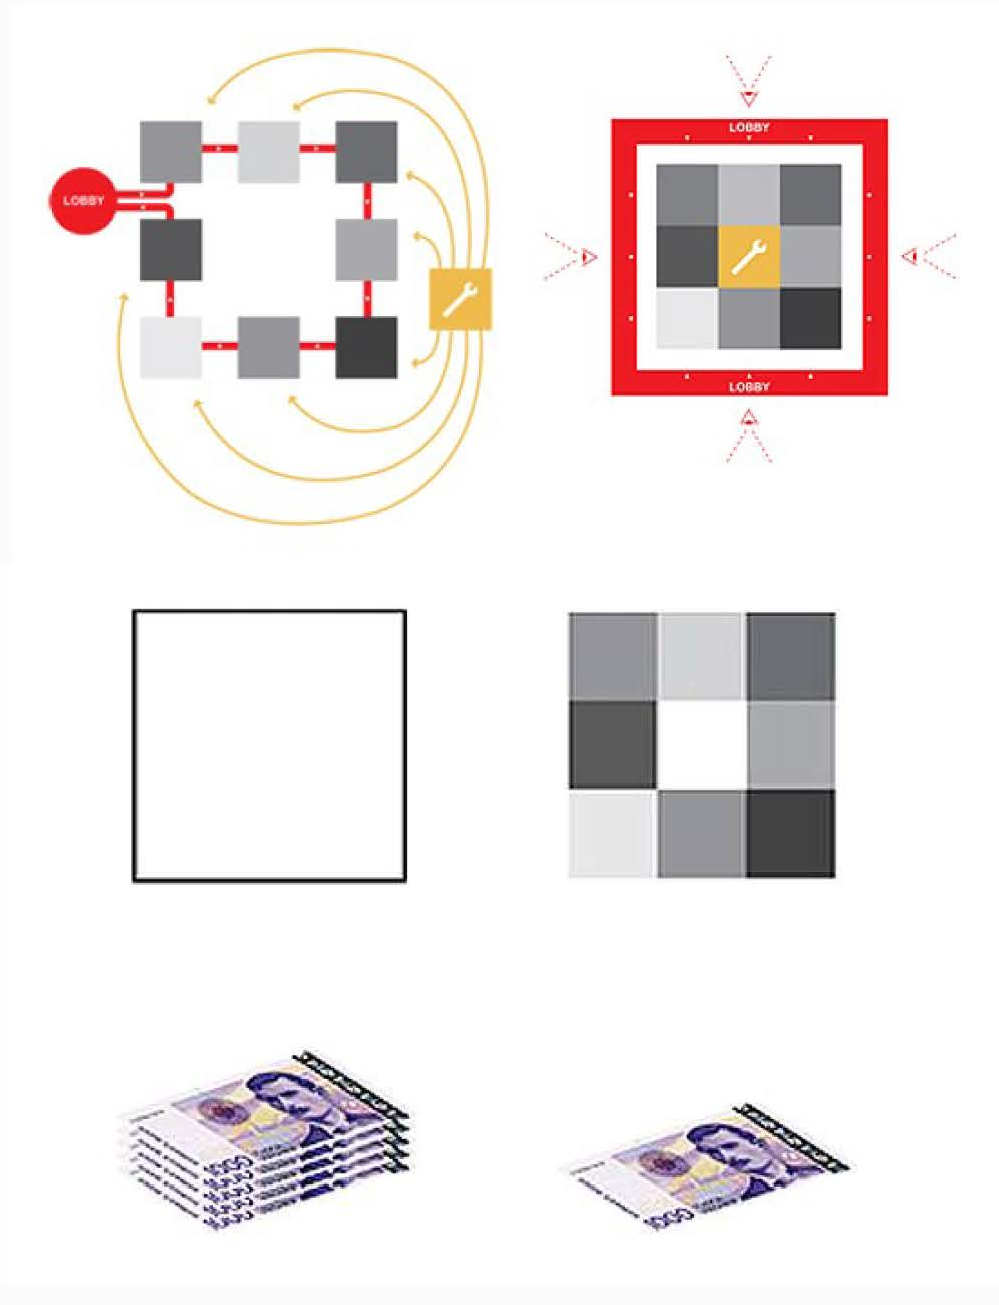
row 1: disposition; row 2: types of space; row 3: operating costs
One example of thinking in aspect-pair #24 is REX's 2008 competition proposal for the Munch Museum in Oslo (green) [plan].
Around a service core they’ve arranged eight exhibition pavilions, each pre-configured for a particular type of exhibition. Since the spaces are already largely pre-built, the operating cost of mounting a new show is minimal. The service area is located centrally, so each pavilion can be accessed directly and independently. That way some exhibitions can be running while others are being installed or dismantled.
In addition, all eight pavilions are wrapped in an enclosed public plaza with a 360° view of Oslo. This is premium commercial space whose revenue makes a real difference to the finances of a cultural institution.
A comparison of the conventional disposition and the approach REX proposes is shown graphically in the diagram.
The ingenious disposition resulted in a building that costs less to operate, is easier to manage and is financially more viable. They won 2nd prize.
Example 3A final example of analysis by the 9A-Method:
On the right we have two buildings: Villa Malcontenta by Andrea Palladio, 1560 (in blue) and Villa Stein-de Monzie by Le Corbusier, 1927 (in orange). Both are residential buildings, so we can take the aspect of use, which is the same for both, as the starting point for a cursory comparison.
In terms of typology, even though their use is the same, they are different types: Villa Malcontenta is a rural, monumental single-family residence, while Stein-de Monzie is a multi-family building or urban villa.
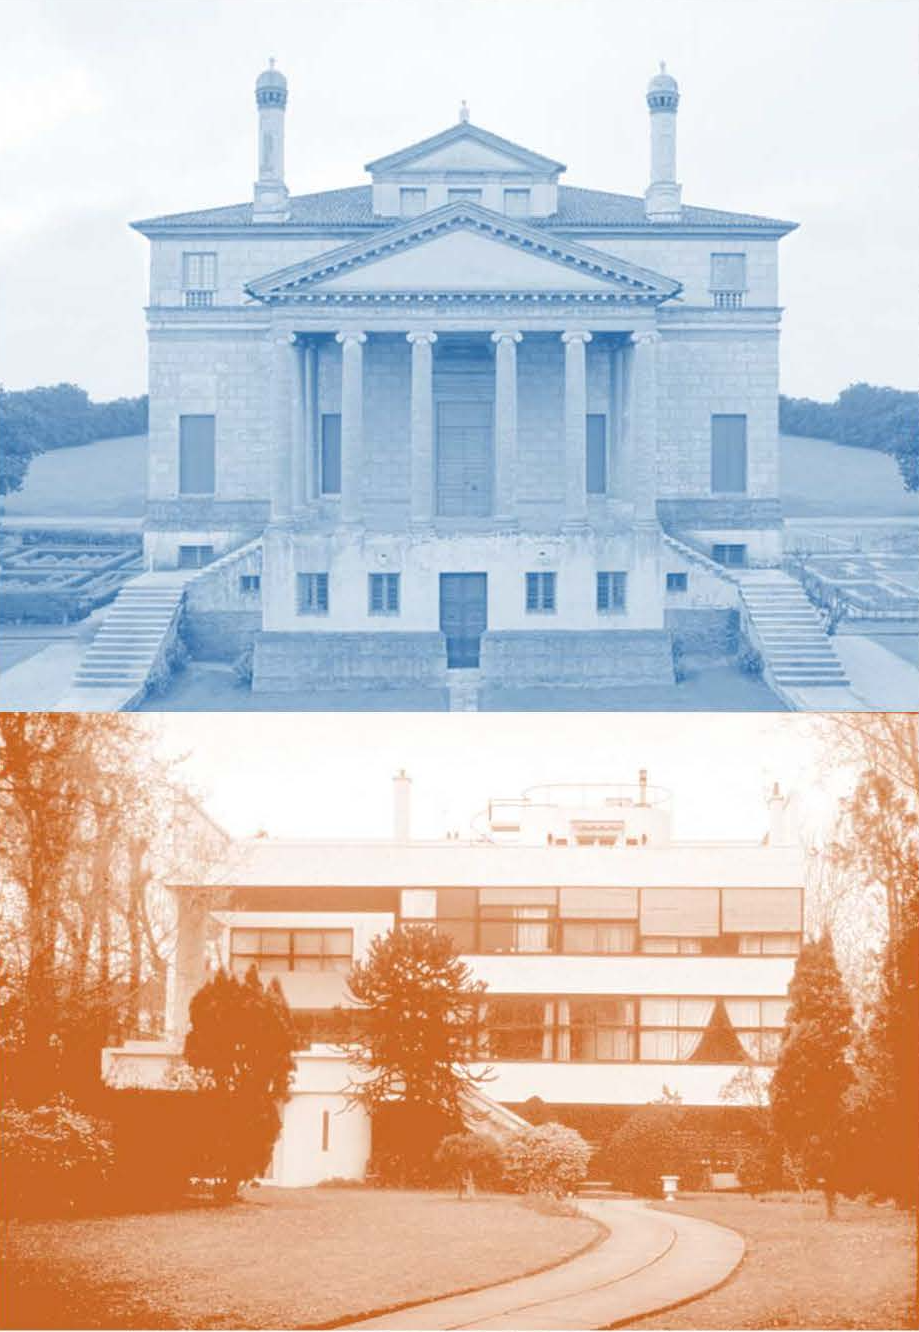
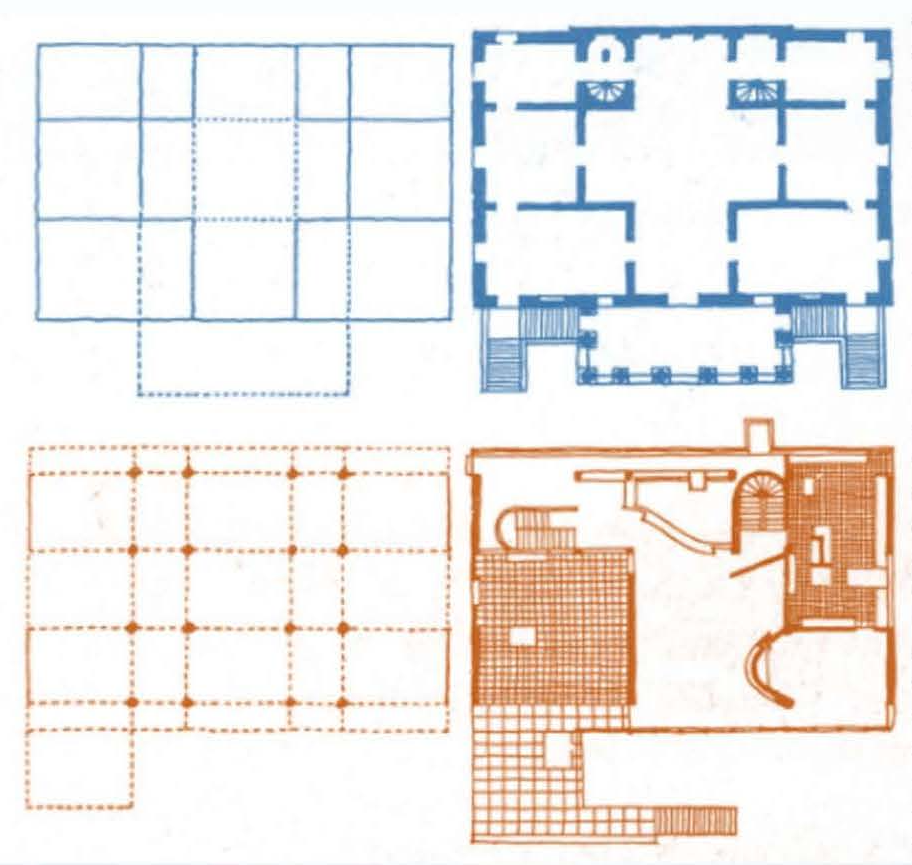
The differences continue: in terms of form these two buildings are clearly very different, and so too beneath the surface, in terms of structure, which given the period of construction is obvious and expected.
However, what is somewhat unexpected is that they share the same disposition — both make use of the "tartan pattern" or the "2:1:2:1:2" rhythm, as Colin Rowe discovered in 1947.
The takeaway?
This example makes it clear that disposition is an aspect independent of form. This is a universally applicable insight, and one which Colin Rowe did not formulate. We have likewise shown that disposition is also independent of structure, as well as of typology, and perhaps of other aspects. With the 9A-Method we see past style, past surface differences or similarities, to what is hidden behind appearances.
Whether Le Corbusier borrowed Palladio's pattern intentionally or unconsciously is not known and is still debated among architectural historians. He certainly visited the villa in 1927. The point of the 9A-Method is that connections of this kind no longer have to be unconscious or accidental: they can be explored deliberately and systematically.
